Client
Edison Radiology
Radiology projects call for careful coordination, precise services work and a clear understanding of clinical spaces.
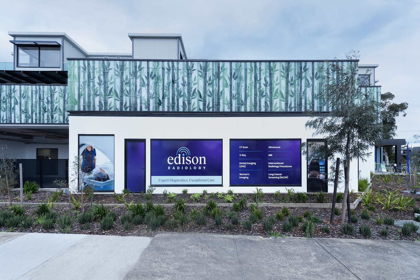
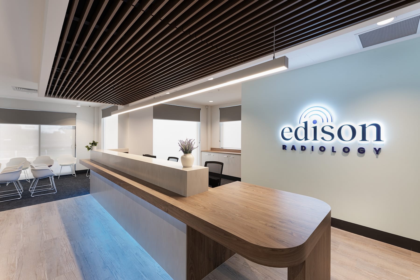
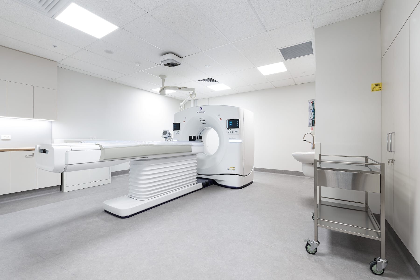
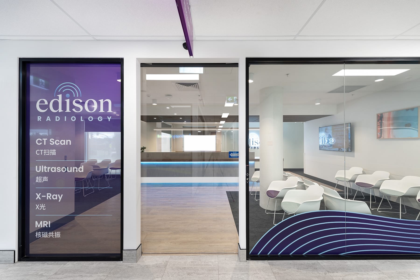
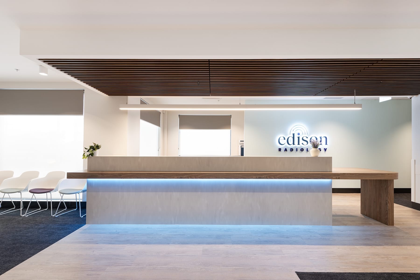
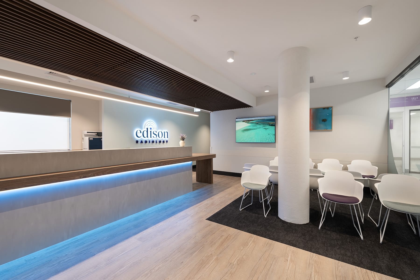
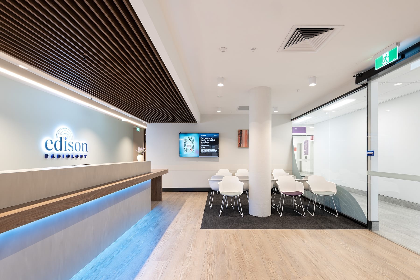
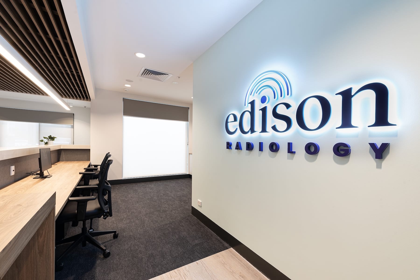
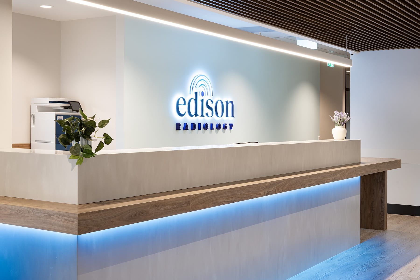
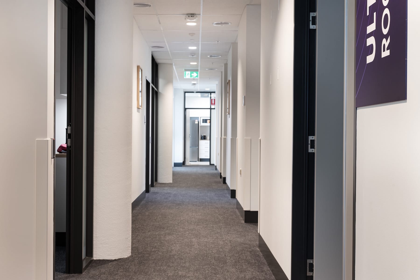
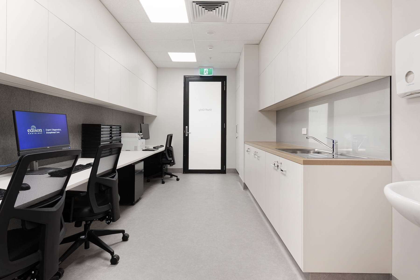
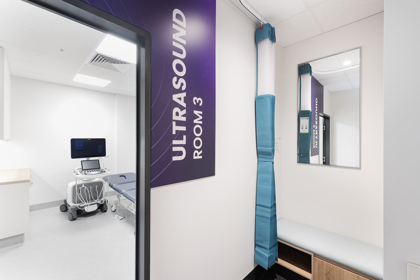
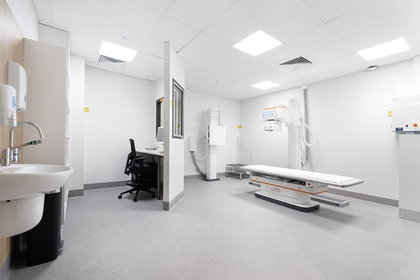
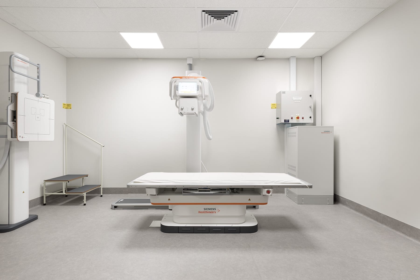
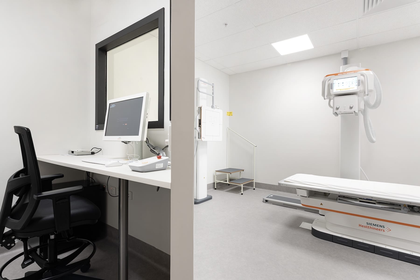
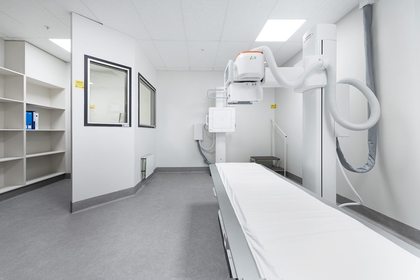
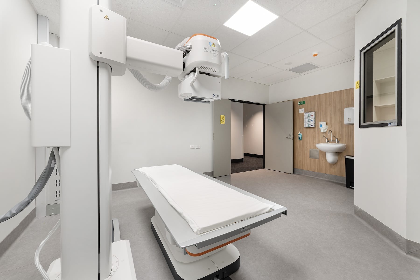
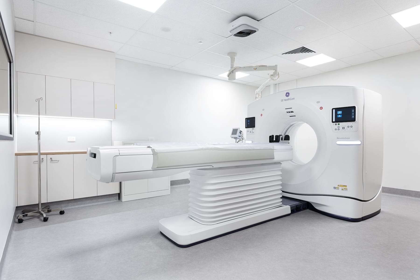
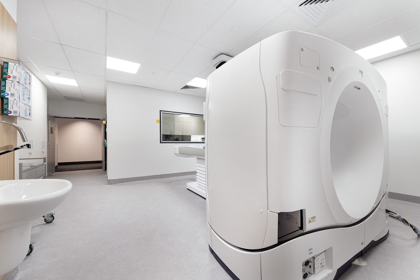
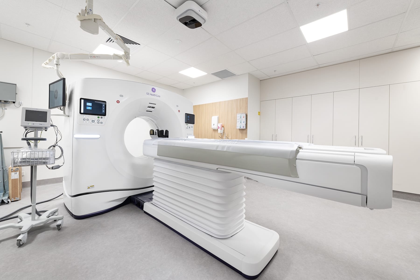
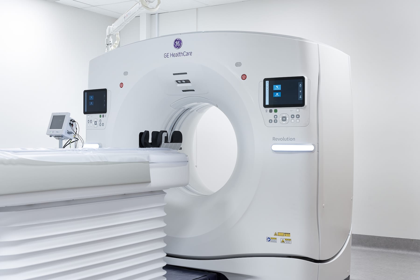
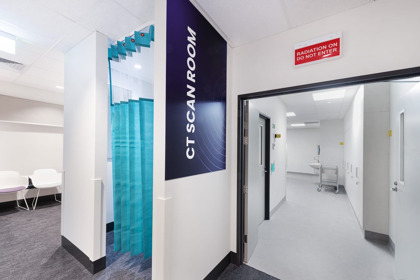
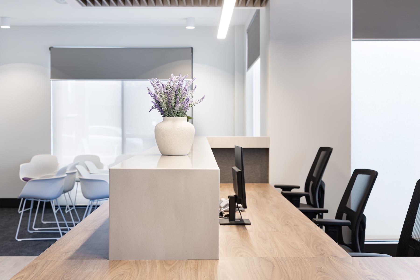
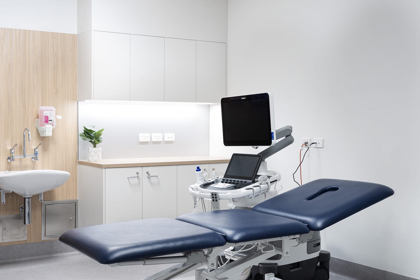
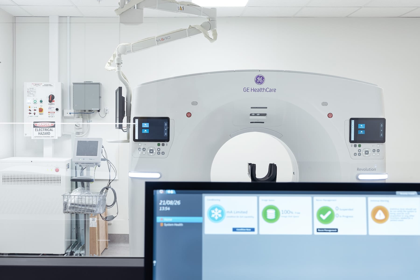
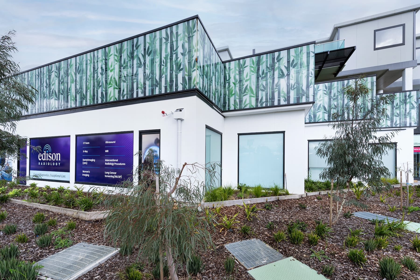
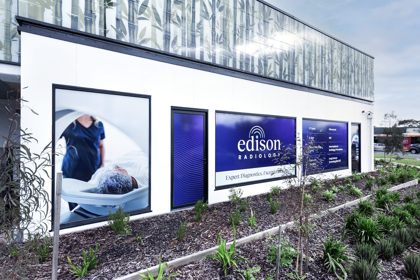
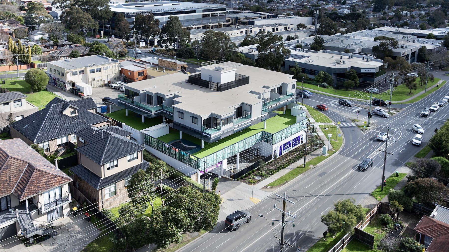
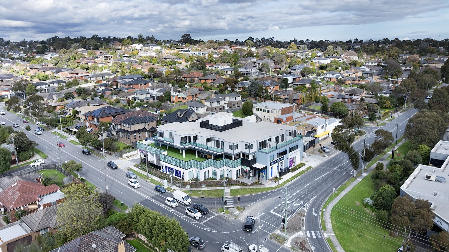
At Edisons Radiology in Mt Waverley, Decocorp delivered a medical diagnostic imaging centre, delivered with precision, speed, and genuine care. The project brought together the builder’s works needed to support a new X ray installation, along with fire rated cable penetrations, change room privacy elements, lighting details and finishing works within an active medical centre setting. A key part of the project was managing the interface between the imaging equipment, services and building fabric. Decocorp coordinated the works so that the installations could be completed and closed out, with penetrations treated to meet fire rating requirements and the surrounding fitout finished to suit daily clinical use. The result is a purpose built imaging centre that supports Edisons service offering at Mt Waverley in Victoria. It reflects Decocorp’s practical approach to healthcare projects, where compliance, coordination and clean execution all matter.
Edison Radiology
Design and Construction
8 weeks
Medical
388M2
Mt. Waverley, VIC
If you have a project that you would like to discuss, drop us a line. We would love to hear about your vision and consider how we can make it a reality.
get in touch