Client
ForHealth
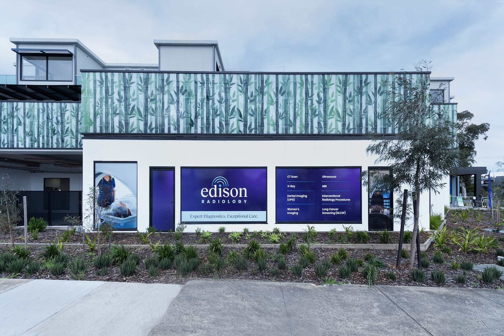
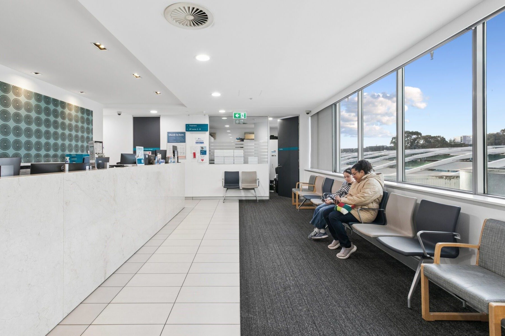
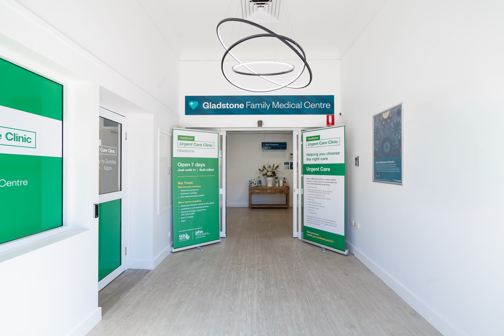
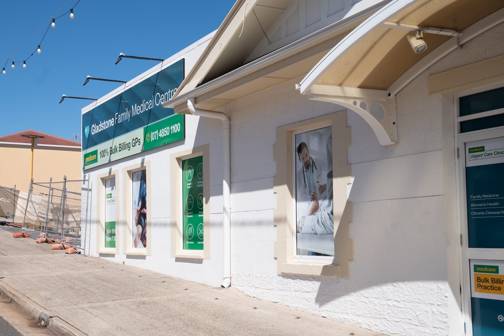
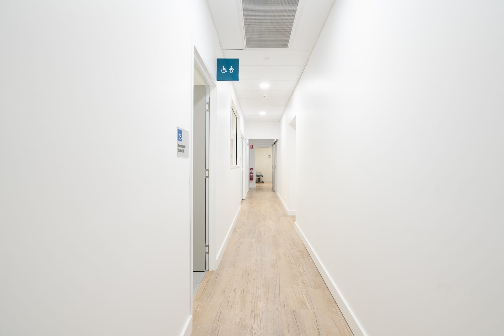
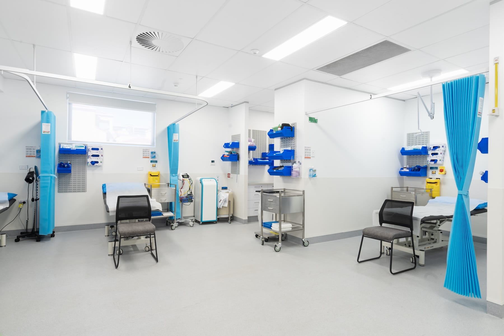
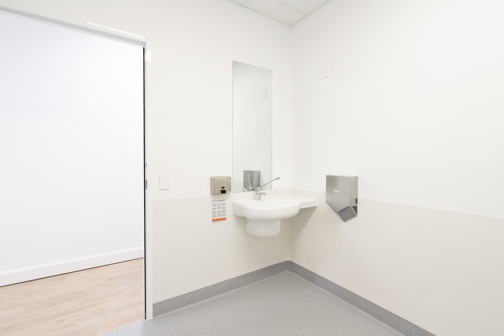
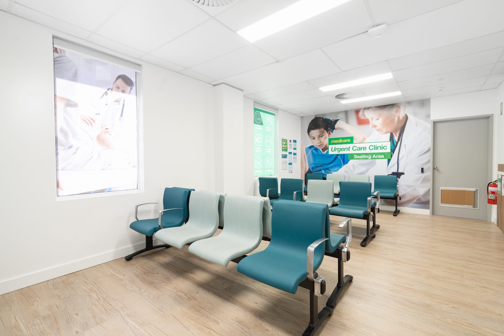
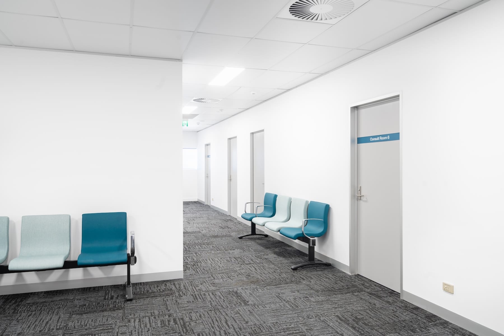
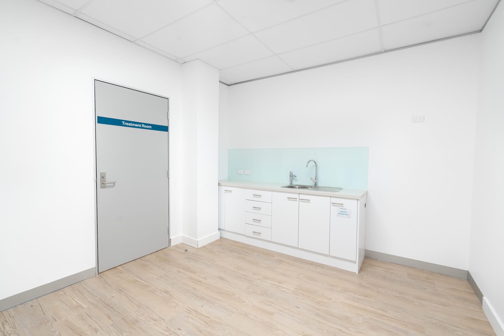
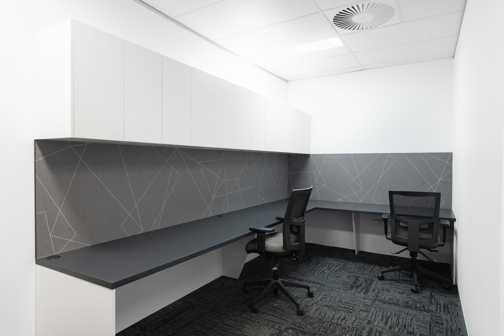
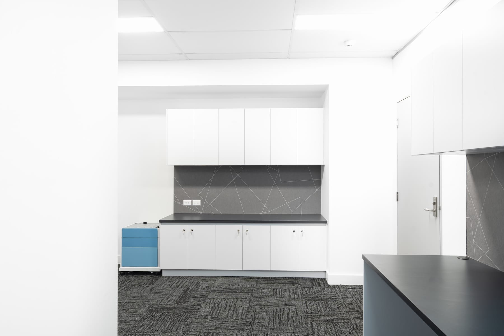
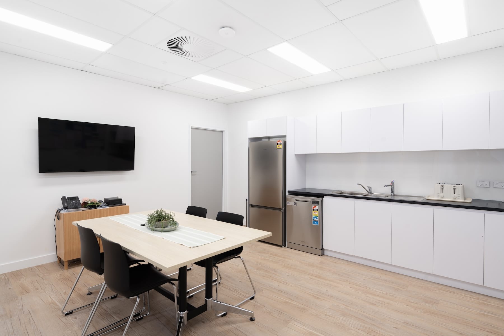
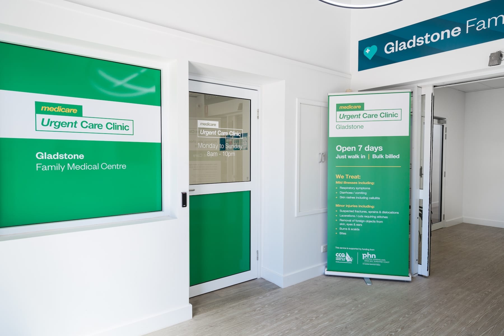
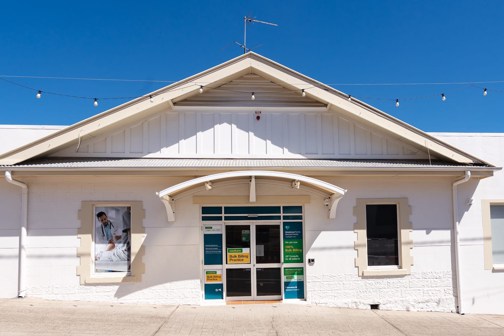
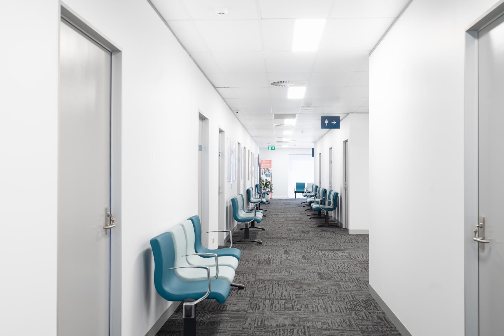
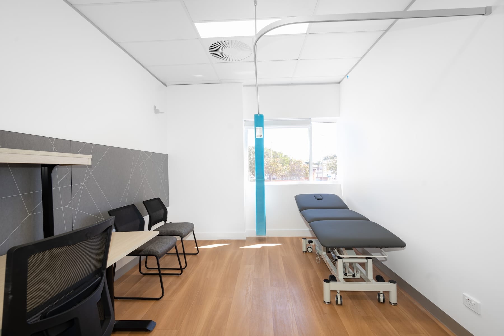
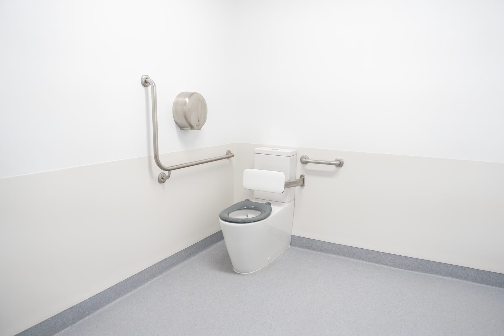
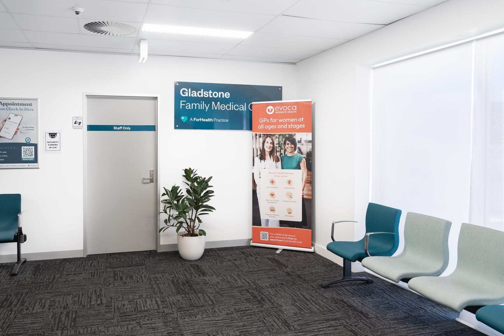
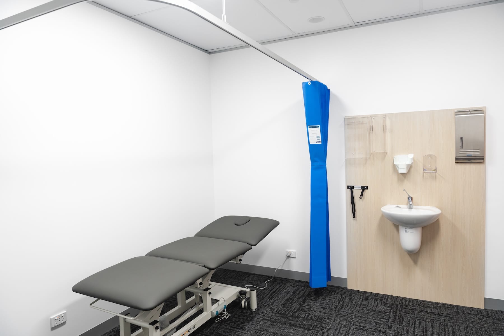
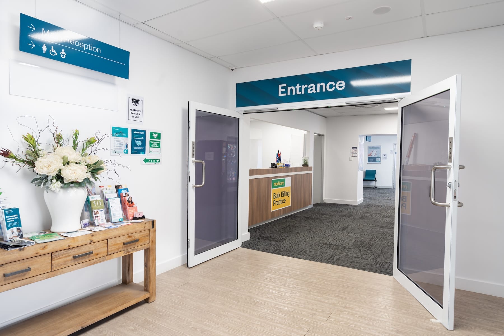
After completing the first stage of Gladstone Medical Centre, Decocorp returned for ForHealth to deliver the next phase of alterations, extending the centre’s capacity within an existing regional healthcare facility and a firm budget.
Stage 2 and Stage 3 involved demolition across existing tenancies, alterations to the lower centre, and further works within Tenancy 1. Early works uncovered hidden site conditions, which were treated as part of the programme while the team worked through additional approval requirements linked to fire engineering. The Gladstone location made procurement a real test, with limited trade availability across regional Queensland. Decocorp managed this by securing suitable specialists, coordinating Queensland sign off for electrical works, and using prefabricated joinery from Brisbane, manufactured to agreed grid sizes before installation on site. The scope also grew during construction, with extra rooms added to Stage 2 at the client’s request. Throughout the build, cost reporting remained positive across most trade packages and the project recorded zero safety incidents. For a repeat healthcare client, Decocorp delivered further stages of a functioning medical environment in a regional setting, balancing budget, approvals, procurement and changing scope with practical, hands on project control.
ForHealth
Design and Refurbishment
13 weeks
Medical
582M2
Gladstone, QLD
If you have a project that you would like to discuss, drop us a line. We would love to hear about your vision and consider how we can make it a reality.
get in touch